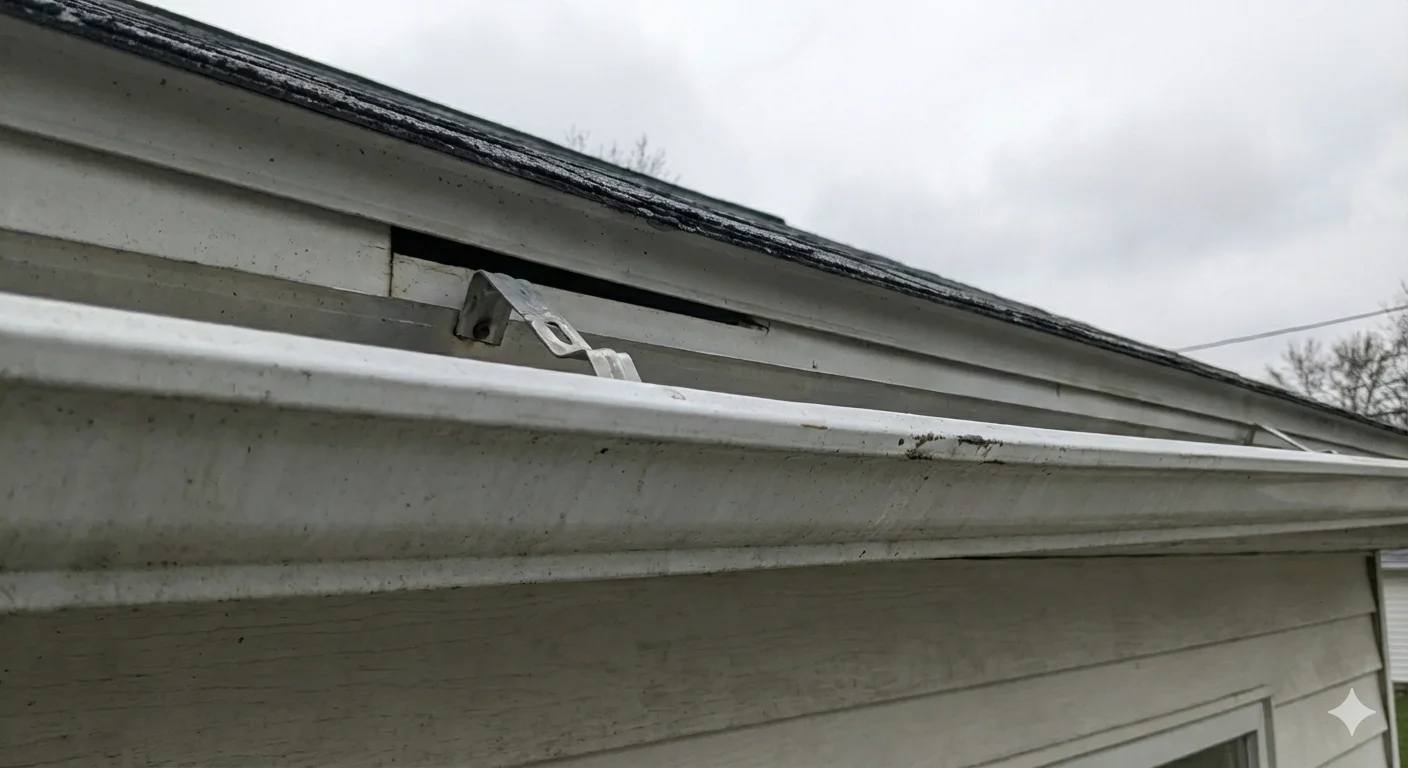

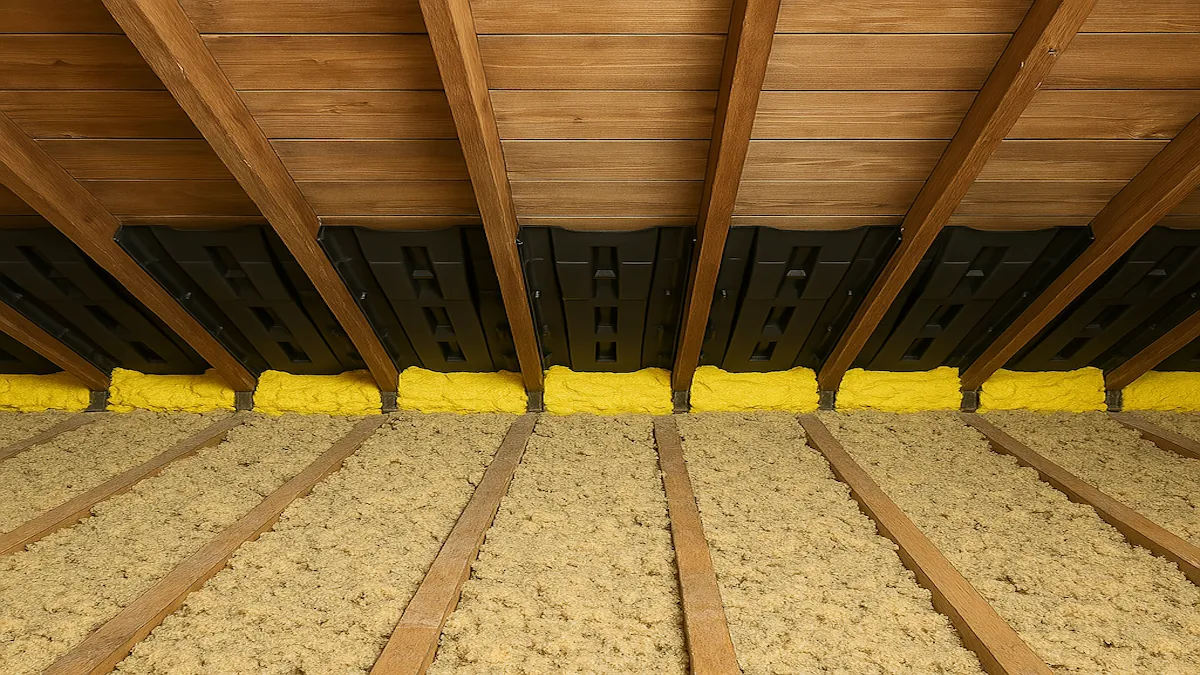
Your attic is so hot in the summer because trapped heat cannot escape. A balanced ventilation system should keep attic temperatures within 10 to 20 degrees of outdoor air. When intake vents are blocked or missing, attics reach 140 degrees or higher.
If you have ever opened your attic hatch in July, you already know the feeling. Homeowners across Leominster ask us the same question every summer: why is my attic so hot in the summer? The answer is almost always airflow, not the roof itself. This guide shows you how to diagnose your own attic. You will get real temperature benchmarks, the code math, and 2026 cost ranges for Central Massachusetts.
How Attic Heat Builds Up (And Why It Should Not)
Your roof absorbs sunlight for eight to ten hours a day. On a clear afternoon, dark asphalt shingles reach 160 to 180 degrees. That heat passes through the shingles into the wood decking. It then radiates down into the attic below. This part is completely normal.
What happens next is what separates a comfortable house from a miserable one.
In a healthy attic, cool outside air enters low at the eaves through intake vents. The air absorbs heat, rises, and exits at the peak through exhaust vents. This happens continuously. It needs no fans and no electricity. Heat comes in, and heat goes out.
When that path is broken, heat comes in and stays. The attic becomes a sealed oven above your bedrooms.
Critical detail: Exhaust vents alone will not fix a hot attic. If your roof has a ridge vent but no working soffit intake, the ridge vent pulls air from inside your house. You end up paying to air-condition your attic.
Normal Attic Temperature in Summer: The Numbers to Measure Against
Ventilation research is consistent on this point. A balanced system should hold your attic within 10 to 20 degrees of outdoor air.
Twenty degrees is the outer limit, not the target. Some sources online claim 20 to 40 degrees above outdoor air is normal. That figure is simply the average of many poorly ventilated attics.
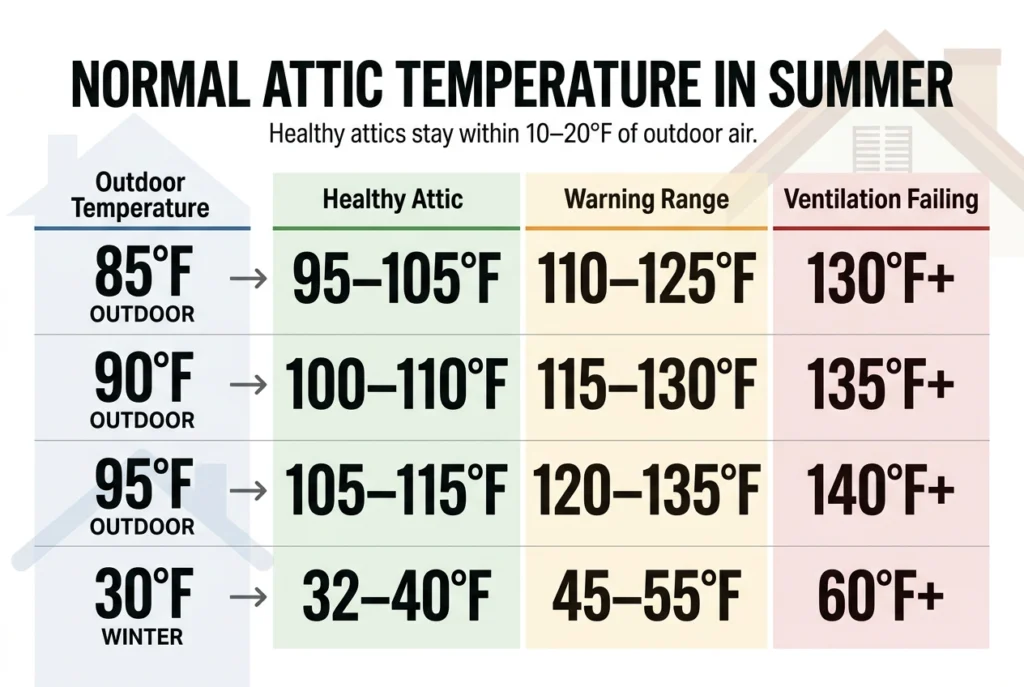
Outdoor Temp | Healthy Attic | Warning Range | Ventilation Failing |
85 degrees | 95 to 105 | 110 to 125 | 130 and above |
90 degrees | 100 to 110 | 115 to 130 | 135 and above |
95 degrees | 105 to 115 | 120 to 135 | 140 and above |
Winter, 30 degrees | 32 to 40 | 45 to 55 | 60 and above |
How to Take an Attic Temperature Reading That Means Something
A single number tells you very little. Follow these four steps instead:
- Use an infrared thermometer or a wireless probe. A phone app will not work.
- Measure in open air at the middle of the attic, about four feet above the insulation.
- Take one reading at 3:00 PM and a second at 9:00 PM the same day.
- Record the outdoor temperature at both times.
The 9:00 PM reading matters most. If your attic is still 30 degrees above evening outdoor air, heat is not escaping at all. At that point, you usually need to inspect or replace the vents.
5 Attic Ventilation Problems in New England Homes
Attic ventilation problems in New England follow a predictable pattern. Much of the housing stock in Leominster, Fitchburg, Gardner, and Lancaster predates balanced ventilation standards.
These homes were then re-roofed two or three times. In most cases, nobody touched the intake side.
1. Exhaust Without Intake
This is the defect we find most often. A ridge vent was installed during a re-roof, but the soffits were never opened. Think of drinking through a straw with your finger over the top. Nothing moves.
Worse, the ridge vent creates negative pressure. It pulls conditioned air out of your living space through ceiling gaps.
2. Insulation Blocking the Soffit Vents
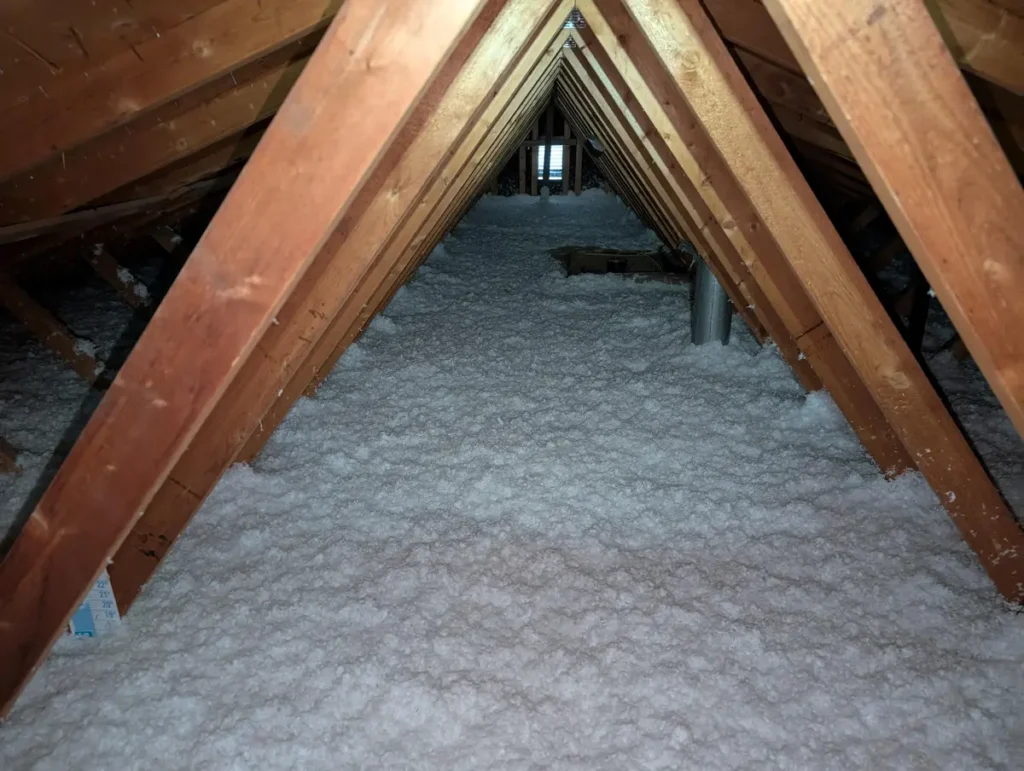
Blown-in insulation drifts into the eaves and packs the soffit openings solid. From inside the attic, the vents still look fine. From an airflow standpoint, they no longer exist.
The fix is a rafter baffle, a rigid channel stapled between the rafters at the eave. It holds a clear air path open above the insulation. Massachusetts homes need one in every rafter bay.
3. Two Exhaust Types Fighting Each Other
If your home has a ridge vent and open gable vents, the system short-circuits. The ridge vent pulls air from the nearby gable vents instead of the soffits. The result is predictable. The top of the attic gets ventilated. The part sitting on your ceiling does not.
We see this constantly on older homes in Gardner and Westminster. In most cases, the gable vents should be sealed.
4. Not Enough Net Free Area
Code does not measure ventilation by the number of vents. It measures net free area, or NFA. NFA is the actual open square inches of a vent after subtracting the screen and louvers.
The Massachusetts Residential Code follows the standard IRC rule. You need one square foot of NFA for every 150 square feet of attic floor. That improves to one per 300 square feet with a balanced soffit-and-ridge system.
WORKED EXAMPLE — 1,400 SQ FT ATTIC FLOOR Required NFA at 1:300 → 1,400 divided by 300 = 4.67 sq ft = 672 square inches Split 50/50 → 336 sq in of soffit intake plus 336 sq in of ridge exhaust An 8 by 16 inch soffit vent gives roughly 56 sq in of NFA → about 6 vents needed Ridge vent gives roughly 18 sq in of NFA per linear foot → about 19 linear feet needed Most failing attics we inspect have adequate exhaust and less than half the required intake.
5. Air Leaks and Under-Insulation
Ventilation moves heat out of the attic. Insulation and air sealing stop heat from reaching your living space. You need both. They do different jobs.
Massachusetts sits in DOE Climate Zone 5. The recommended attic insulation level is R-49 minimum and R-60 as the target. That means roughly 16 to 20 inches of blown-in material. Many homes we open up have four to six inches, settled and compressed. Air seal the attic floor before adding insulation. Insulation over an unsealed ceiling is like a sweater with the zipper open.
7 Signs of Poor Attic Ventilation You Can Spot From the Ground
You do not need to enter the attic to suspect a problem. Watch for these signs of poor attic ventilation:
- Upstairs rooms run 5 to 10 degrees warmer and never fully catch up overnight.
- Your air conditioner runs almost continuously, but the house still feels warm.
- Summer electric bills climb faster than neighbors in similar homes.
- Shingles are curling, cupping, or losing granules well before the warranty period ends.
- A musty or damp smell appears near the attic hatch or upstairs closets.
- Rusty nail heads or dark staining show on the roof decking.
- Ice dams form every winter along the same section of eave.
If three or more apply to your home, the cause is likely ventilation, not your HVAC system.
How to Cool Down a Hot Attic: The Correct Order of Operations
When homeowners ask how to cool down a hot attic, order matters more than budget. Doing step four before step one is how people spend thousands and see no change.
Step 1: Restore the Intake First
Open, clear, or add soffit vents until you meet your intake NFA target. If your home has no roof overhang, an edge vent at the roof’s bottom edge does the same job. This is common in older Cape and Colonial homes across Central Massachusetts. Install baffles in every rafter bay at the same time.
Step 2: Balance the Exhaust
Match exhaust NFA to intake NFA as closely as possible. Use only one exhaust type. A continuous ridge vent works best for most Massachusetts roof shapes. Where the ridge line is limited, properly spaced box vents are the alternative.
Step 3: Air Seal the Attic Floor
Seal every penetration between the living space and the attic. That includes recessed light housings, the attic hatch, plumbing stacks, and interior wall top plates. This is the highest-return, lowest-cost step in the entire project.
Step 4: Insulate to R-49 or Better
Add insulation only after sealing. Use blown-in cellulose or fiberglass at a consistent depth across the full attic floor. The baffles from step one keep the eaves clear.
Why We Rarely Recommend Powered Attic Fans
Powered attic fans are heavily marketed as a quick fix. We rarely recommend them, for three reasons:
- With inadequate intake, the fan pulls air-conditioned air out of your house. You pay to cool the attic.
- Negative pressure can backdraft a natural-draft furnace, boiler, or water heater. That can pull combustion gases, including carbon monoxide, back inside.
- The fan uses electricity to solve a problem passive venting solves for free.
Fix the passive system first. Most homes will not need a fan at all.
The New England Connection: Hot Attics in July Cause Ice Dams in January
This is what separates New England attics from attics in warmer states. We treat ventilation as a year-round system, not a summer complaint.
An attic that traps heat in July also traps heat in January. Warm air collects under the roof deck and warms the shingles from below. Snow on the roof melts. The water runs down to the cold overhang and refreezes into a dam of ice. That ice backs water up under the shingles and into the ceiling below. It is the most expensive roof-related repair we handle in Central Massachusetts.
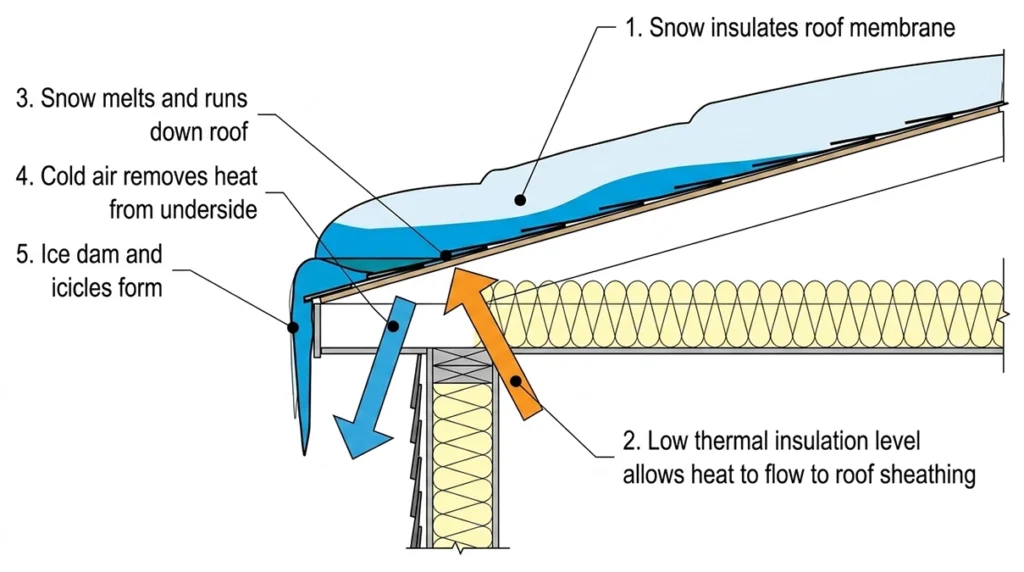
One fix, two seasons. Correcting ventilation lowers cooling bills, extends shingle life, and keeps the winter roof deck cold enough to prevent ice dams.
Cost and Factors: Attic Ventilation Work in Central Massachusetts (2026)
Every home is different. These are realistic 2026 ranges for the Leominster, Fitchburg, Gardner, and Worcester market. Every job should start with an inspection of the attic and roof system, because pricing a vent upgrade without measuring net free area is guesswork.
Scope of Work | Typical 2026 Range |
Attic and ventilation inspection | Often included with a free estimate |
Clearing soffits plus rafter baffles | $400 to $1,200 |
Cutting and installing new soffit vents | $75 to $150 per vent |
Continuous ridge vent, retrofit | $600 to $1,800 |
Edge vent for no-overhang homes | $12 to $25 per linear foot |
Sealing redundant gable vents | $150 to $400 each |
Attic floor air sealing | $600 to $2,000 |
Blown-in insulation to R-49 or R-60 | $1.50 to $3.50 per sq ft |
Ventilation redesign during roof replacement | Usually built into the roofing scope |
What Moves the Price
- Roof complexity. Dormers and valleys mean more labor and more vent locations.
- Overhang depth. No overhang means edge venting, which costs more than soffit vents.
- Attic access. Low-slope and Cape-style attics take longer to work in.
- Existing damage. Mold or delaminated decking must be addressed first.
- Timing. Correcting ventilation during a planned roof replacement costs far less than a standalone job.
Check Mass Save. Massachusetts homeowners have historically been eligible for a no-cost home energy assessment plus incentives toward attic air sealing and insulation. Program terms change annually, so confirm what is currently available before budgeting.
Why Choose Brian M. LeBlanc Roofing
Brian M. LeBlanc Roofing is a licensed, insured, GAF-certified roofing company based in Leominster, MA. We serve homeowners and businesses throughout Central Massachusetts and Southern New Hampshire, including Leominster, Fitchburg, Gardner, Lunenburg, Worcester, Marlborough, and surrounding communities.
Here is what separates us from general contractors and national chains:
- Comprehensive roof inspections: Every roofing project begins with a detailed inspection to identify leaks, storm damage, ventilation issues, flashing failures, and other roofing concerns before work begins.
- Dedicated project manager: Every customer is assigned a dedicated project manager who oversees the project from inspection through final walkthrough, providing clear communication and personalized recommendations.GAF-certified roofing expertise: Our team is trained and certified by GAF and follows manufacturer installation standards to build roofing systems designed for long-term performance in New England weather.
- Licensed and insured: We are fully licensed and insured, giving homeowners confidence that every roofing project meets professional and safety standards.
- Industry-leading warranty protection: We install complete GAF roofing systems backed by up to a 50-year limited manufacturer’s warranty and a 10-Year Superior Craftsmanship Guarantee on labor.
- Experienced roofing professionals: Brian M. LeBlanc Roofing has more than 20 years of construction experience, supported by a highly trained team committed to quality workmanship and customer satisfaction.
- Transparent roofing process: From the initial consultation to the final quality inspection, we keep homeowners informed with detailed proposals, project updates, and quality assurance at every step.
Conclusion
A hot attic is a symptom with a measurable cause. You can diagnose it yourself with a thermometer, a tape measure, and the NFA math above.
Take the 3:00 PM and 9:00 PM readings. Compare them to the chart. Count your soffit vents and confirm they are actually open. If your attic runs more than 20 degrees above outdoor air, your ventilation is not working. The same defect will work against you again in January.
For more details, connect with us on Facebook, Instagram, YouTube, and Google Business Profile.
Contact us today to schedule your inspection or get a free quote.
Frequently Asked Questions
1. Why is my attic so hot in the summer?
Your attic is hot because solar heat enters the roof faster than airflow can remove it. Roof surfaces can reach 160 to 180 degrees on clear days. Without balanced intake and exhaust vents, that heat has nowhere to go, so it builds up and radiates down into your living space.
2. What is a normal attic temperature in summer?
A properly ventilated attic typically stays within 10 to 20 degrees of the outdoor temperature. On a 90-degree day, that means roughly 100 to 110 degrees. Readings above 135 degrees on a 90-degree day may indicate a ventilation problem rather than simply a hot day.
3. How hot is too hot for an attic?
An attic that consistently runs more than 20 degrees above the outdoor temperature is generally considered too hot. Sustained temperatures above 130 to 140 degrees can accelerate shingle aging, strain your air conditioning system, and increase cooling costs.
4. Is a hot attic dangerous?
A hot attic is rarely an immediate safety hazard, but the long-term effects can be significant. Excessive heat can shorten shingle life, warp roof decking, and put additional stress on HVAC equipment. When heat combines with trapped moisture, it can also contribute to mold and wood rot.
5. What are the signs of poor attic ventilation?
Common signs include upstairs rooms being much warmer than downstairs, increasing summer energy bills, and curling or blistering shingles. You may also notice musty odors near the attic hatch, rusty nail heads on the decking, or recurring ice dams during winter.